


Unit Information
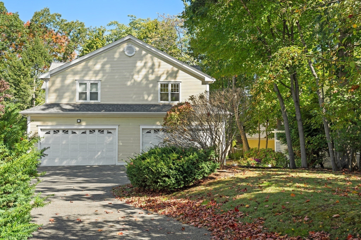
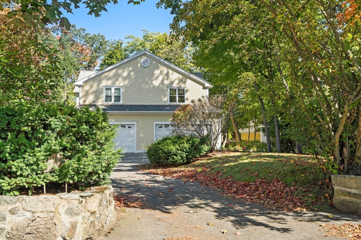
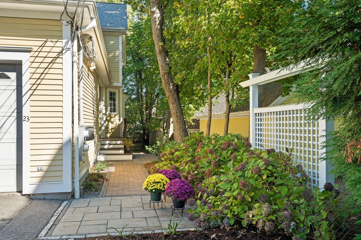
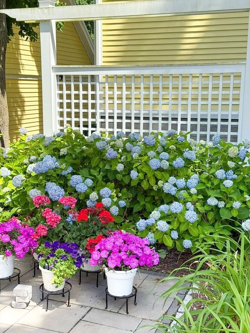
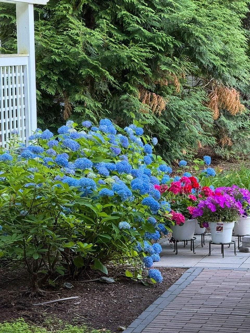
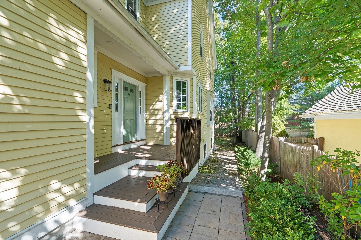
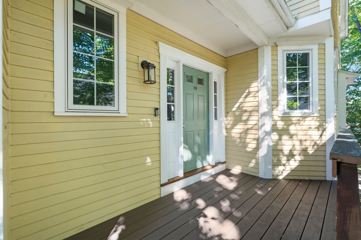
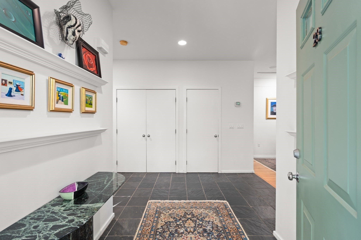
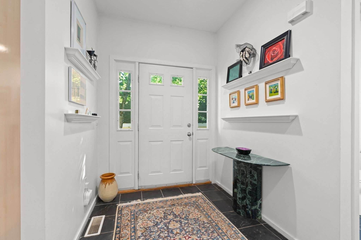
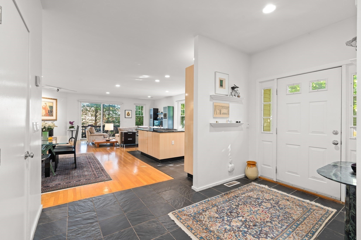
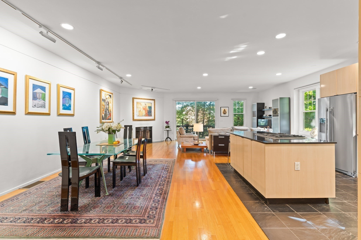
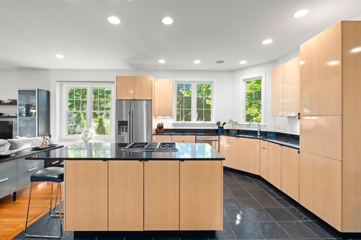
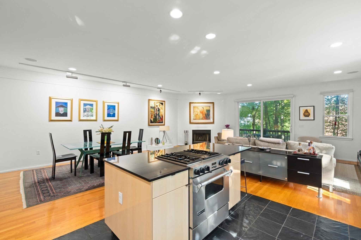
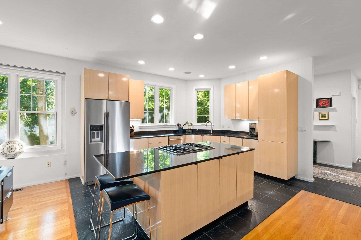
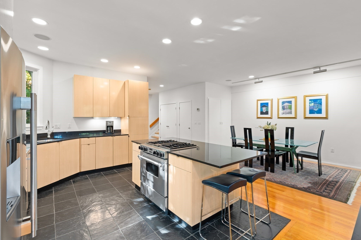
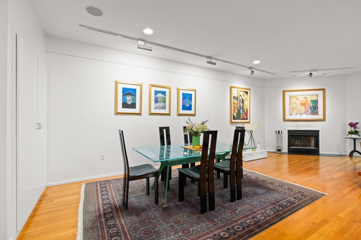
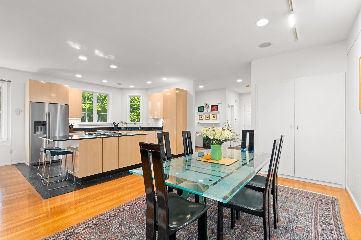
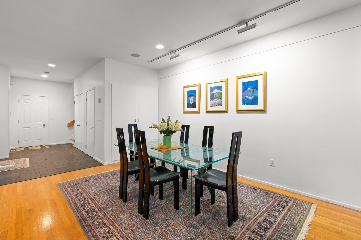
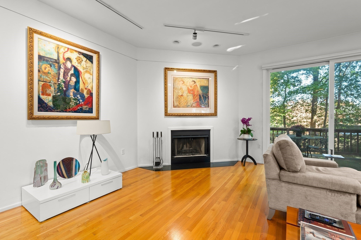
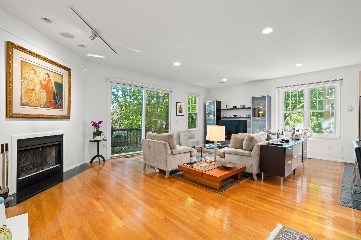
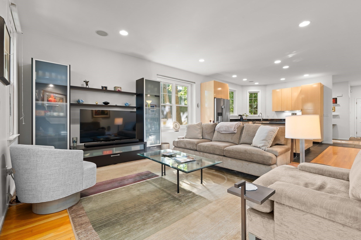
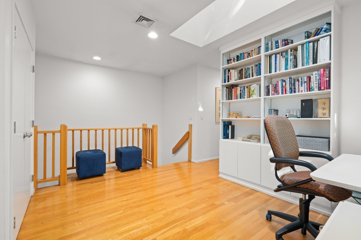
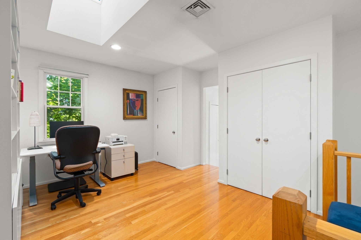
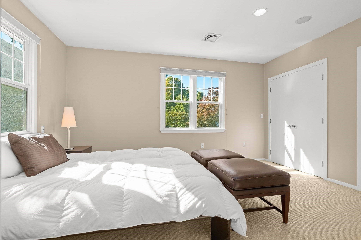
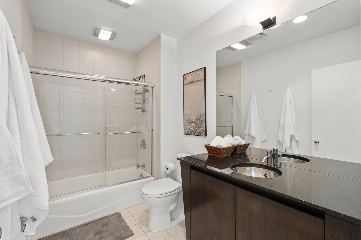
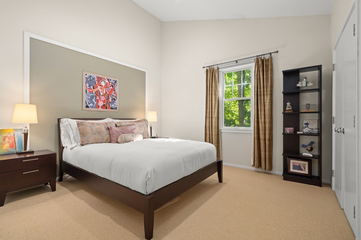
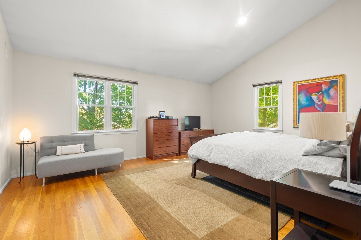
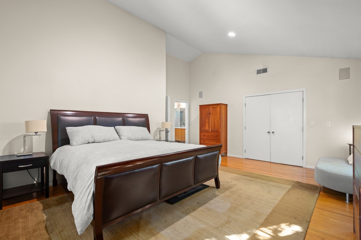
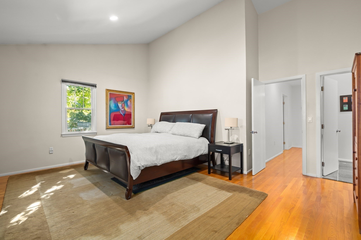
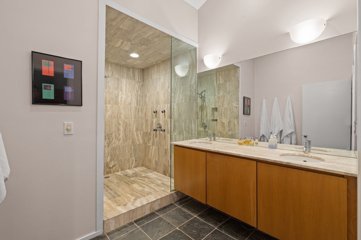
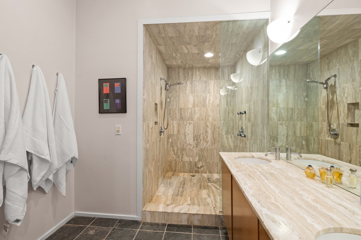
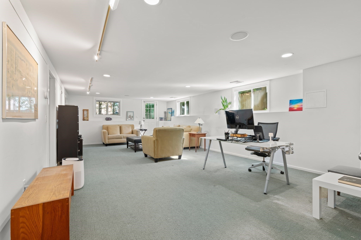
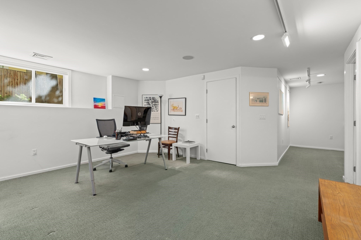
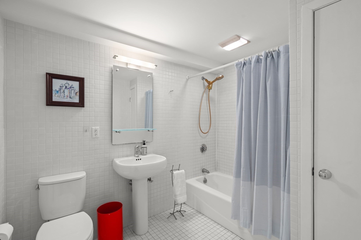
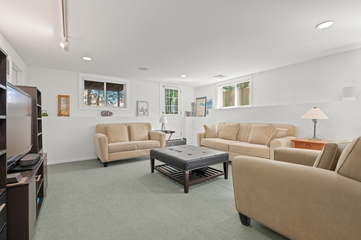
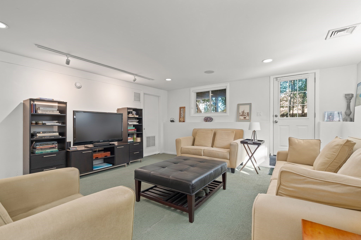
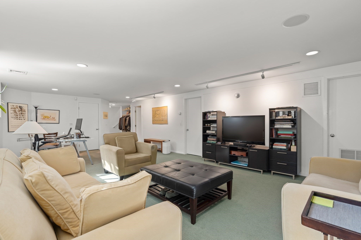
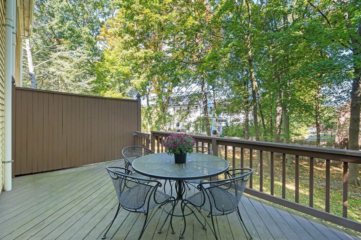
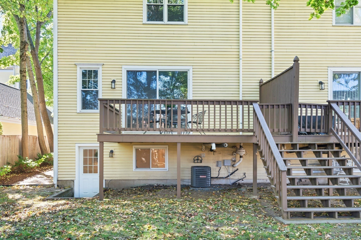
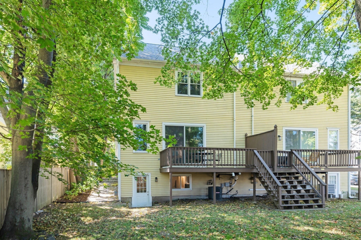
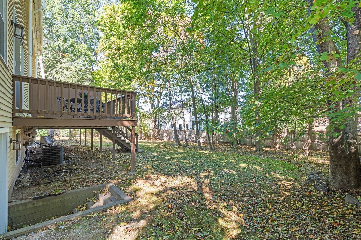
Sunlight, warm hardwood floors and an open, inviting layout set the tone for life at 23 Woodbine. From slow mornings to evenings spent entertaining, the main level brings everyone together while giving each space its own purpose. Pull up a stool at the kitchen island for coffee and conversation, prepare a favorite recipe while guests linger nearby, then gather around the dining table for a meal that stretches well into the evening. With its clean-lined cabinetry, stone countertops and stainless steel appliances, the kitchen feels equally suited to everyday cooking and special occasions. Generous windows frame leafy views, bringing a sense of calm to the living room and making it an easy place to unwind. The spacious foyer offers a gracious welcome, with room to greet guests before moving into the heart of the home. Whether hosting a lively gathering or enjoying a quiet night in, the open layout lets conversation flow easily from one room to the next.The spacious primary suite offers a welcome pause at the end of the day. There is room to curl up with a book or ease into the morning, complemented by a walk-in closet and a beautifully appointed bath with a double vanity and glass-enclosed shower. Two additional bedrooms provide comfortable accommodations, while a bright office with built-in shelving creates an inviting setting for work, reading or creative pursuits. Laundry on this level keeps daily routines simple.The finished lower level adds another dimension to the home, with generous space to create the rooms your lifestyle calls for. Imagine a favorite film on screen, a dedicated workout area or a place to spread out with hobbies. A full bath, storage and direct outdoor access make this level especially useful, while the attached two-car garage adds convenience throughout the seasons.Outside, the deck becomes a natural extension of the living space—a place for morning coffee, dinner in the fresh air or a quiet moment beneath the trees. Hydrangeas and colorful garden plantings lend charm to the setting. Nearby, Auburndale village offers shops and cafes for everyday errands and casual outings, while Norumbega Park invites time outdoors. Trade a busy afternoon for a stroll in the park, or meet a friend for coffee close to home. Access to commuter rail and major routes keeps Boston and the surrounding area within reach. Here, welcoming interiors, flexible spaces and village conveniences come together in a home that makes daily life feel easy.
- Additional Details
- Status: New
- Type: Condo, Condominium
- Style: Townhouse
- Area: Auburndale
- Zip Code: 02466
- Living Levels: 2
- Unit Level: 1
- Parking
- Garage: 2
- Garage Capacity: 2
- Parking: Attached,Garage Door Opener,Off Street,Driveway,Garage
- Parking Spaces: 4
- Rooms and Dimensions
- Total Units: 2
- Total Floors: 2
- Total Rooms: 7
- Has Basement: Yes
Loading...
$1,325,000
- Status: New
- Listing ID: 73588744
- Bedrooms: 3
- Full Baths: 3
- Half Baths: 1
- Living Area: 3,147 sqft Convert
- Lot Size: 16,153 sqft Convert
- Acres: 0.37
View description

Luxury Residential Group
(617) 233-5800
Receive more info or arrange a tour
When you are ready, please contact us and we will put our unrivaled knowledge of the Boston real estate market to work for you. Whether you are buying a luxury condo or renting a luxury apartment, we pledge to make your experience as stress free and enjoyable as possible.
Please call, email, or send us a message through the web form below. An LRG Real Estate agent will contact you promptly.

 LRG Luxury Residential Group | 355 Boylston St, Boston MA 02116 | (617) 233-5800 | |